Back
B4 - BCIII

$1,915 – $2,115/month

6-18mo lease

B4 - BCIII

2 bed
2 bath
1,189 SqFt

Floor plan overview

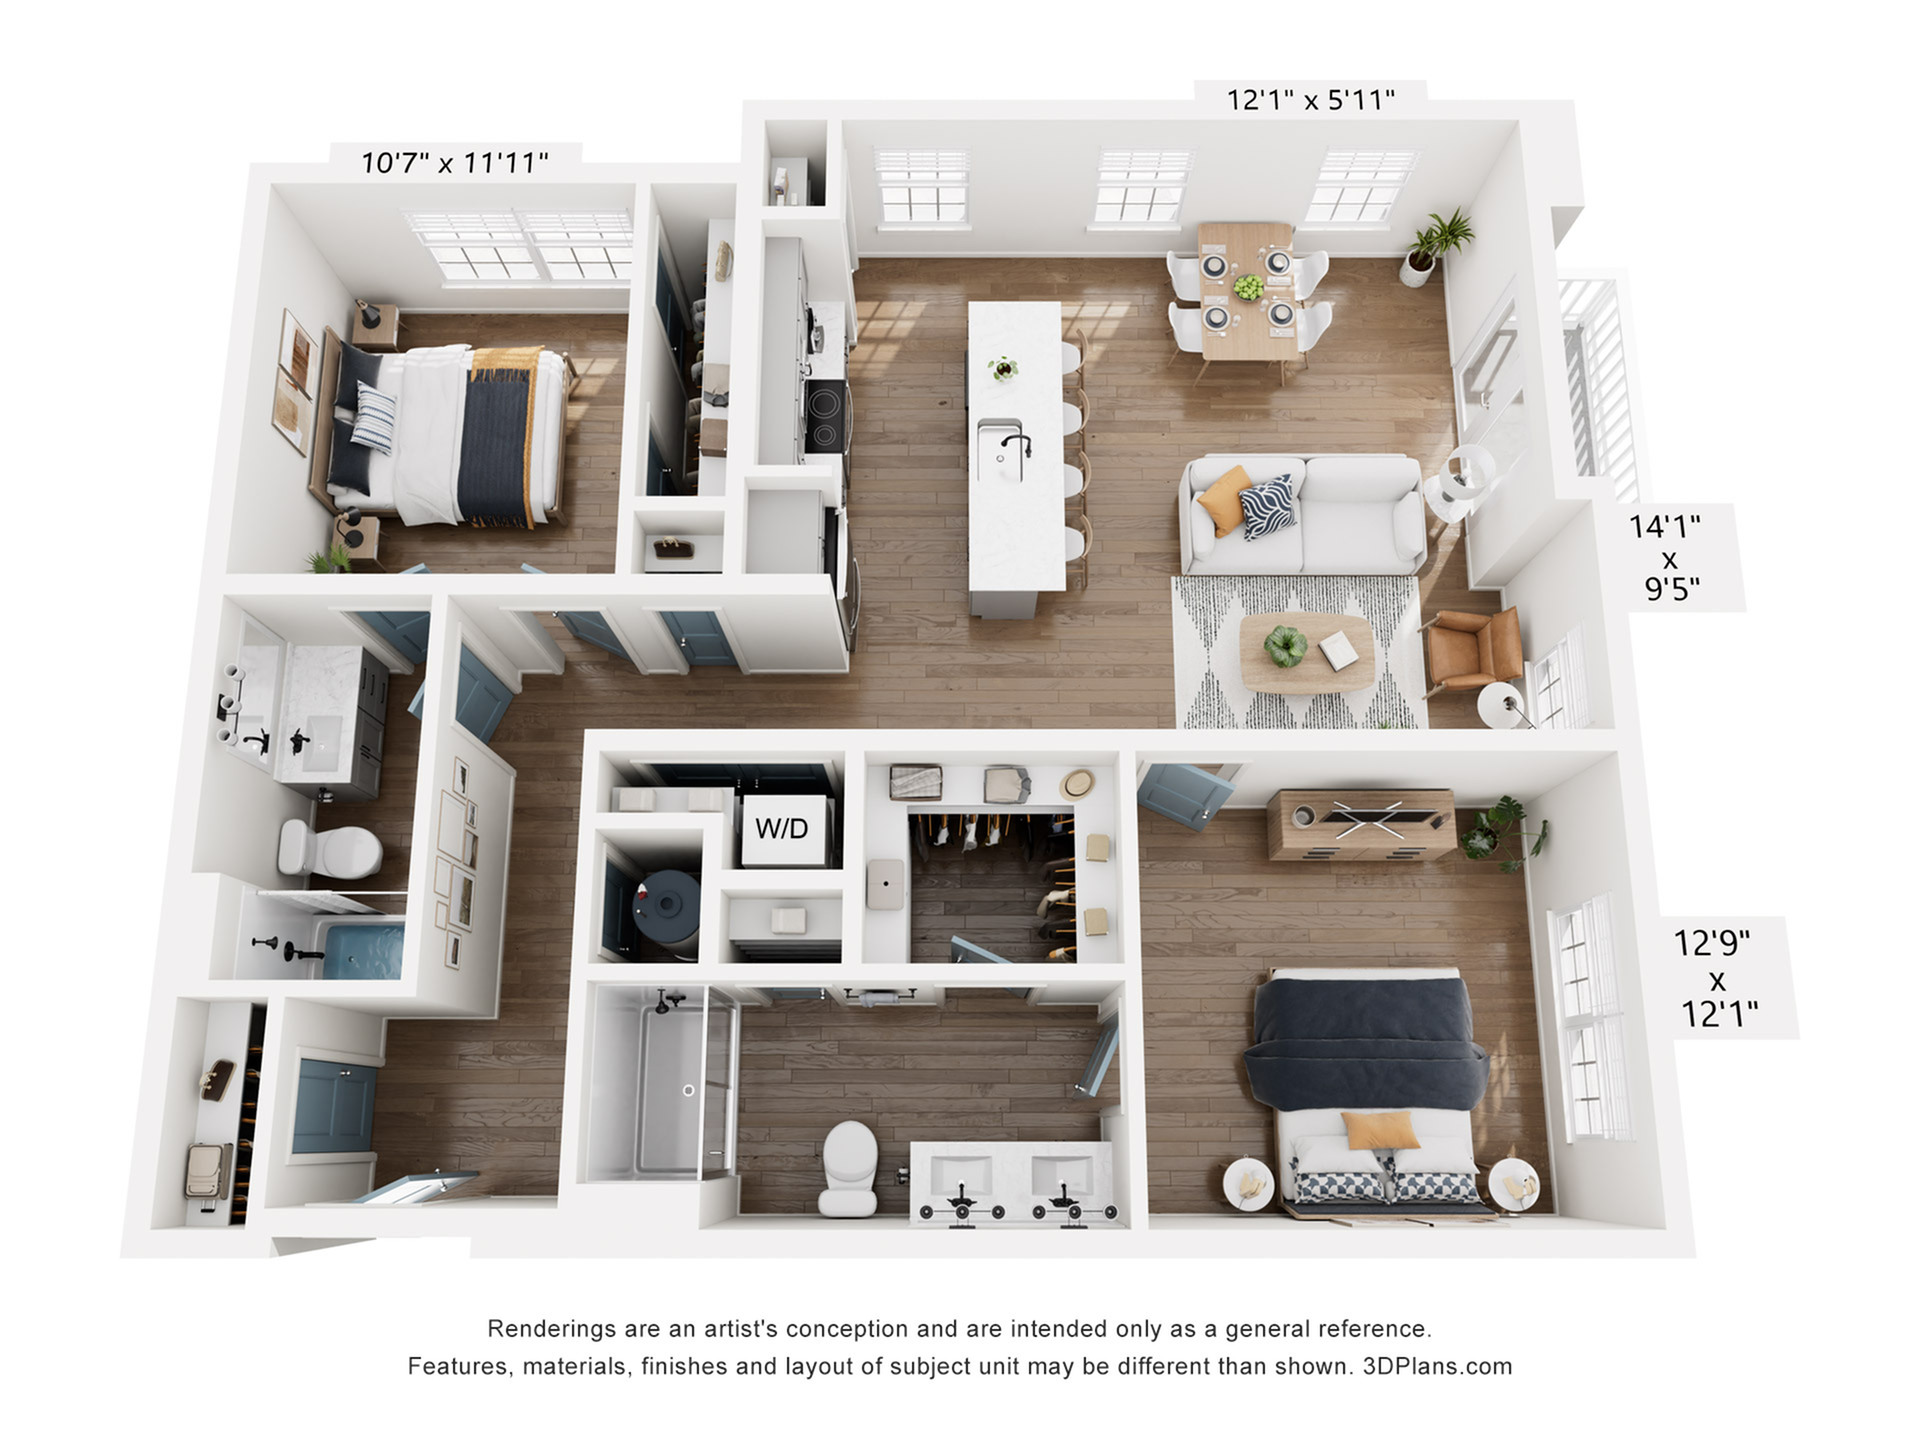
Step into contemporary living with the B4 - BCIII Floor Plan in Durham. Spanning a versatile range, this 2 bed, 2 bath floor plan is designed to offer the perfect blend of comfort and convenience. You'll find a host of modern amenities, including a fitness center and in-unit laundry, ensuring a lifestyle of ease and sophistication. The thoughtfully crafted living spaces are enhanced by the prime location, providing unmatched access to the vibrant Durham community. Contact us today to schedule your tour of the B4 - BCIII Floor Plan and discover your new home.

Features & Highlights

Spacious layout
Modern kitchen
Open living area
Two bedrooms
Ensuite bathroom
Natural light
Ample storage
Stylish design
In-unit laundry
Dining nook

Current Specials

Enjoy $1,000 of FREE Rent on Phase I & Phase II Woodbury Townhomes or 8 Weeks FREE on Phase III Homes!

Enjoy $1,000 of FREE Rent on Phase I & Phase II Woodbury Townhomes or 8 Weeks FREE on Phase III Homes!

$1,915 – $2,115/month
6-18mo lease
5 Available Units
2/2 Beds/Baths
1,189 SqFt

Available Units

5 available

202

2 Bed
2 Bath
1,189 SqFt
45
Available Now
$1,915 /month × 6-18mo
Apply Now

302

2 Bed
2 Bath
1,189 SqFt
45
Available Now
$1,985 /month × 6-18mo
Apply Now

207

2 Bed
2 Bath
1,189 SqFt
45
Available Now
$2,045 /month × 6-18mo
Apply Now

214

2 Bed
2 Bath
1,189 SqFt
45
Available Now
$2,045 /month × 6-18mo
Apply Now

314

2 Bed
2 Bath
1,189 SqFt
45
Available Now
$2,115 /month × 6-18mo
Apply Now
Scroll horizontally to view all unit details

Don’t see what you’re looking for? Add yourself to the waitlist and we’ll reach out when more units become available.

Add Me to Waitlist

Frequently Asked Questions

The Monthly rent for the B4 - BCIII floor plan at LC Brier Creek ranges from $1,915.00 to $2,115.00 /month. Pricing shown may vary based on unit features, lease term, and availability.